Circular Blade
Circular Slitting Blade Ø250 mm OD
D2 tool steel circular knife for paper and film slitting, 250 mm OD, hardened HRC 58±2. Manufactured for slitter-rewinder lines running 80–800 m/min on paper, BOPP / PET film and aluminium foil.
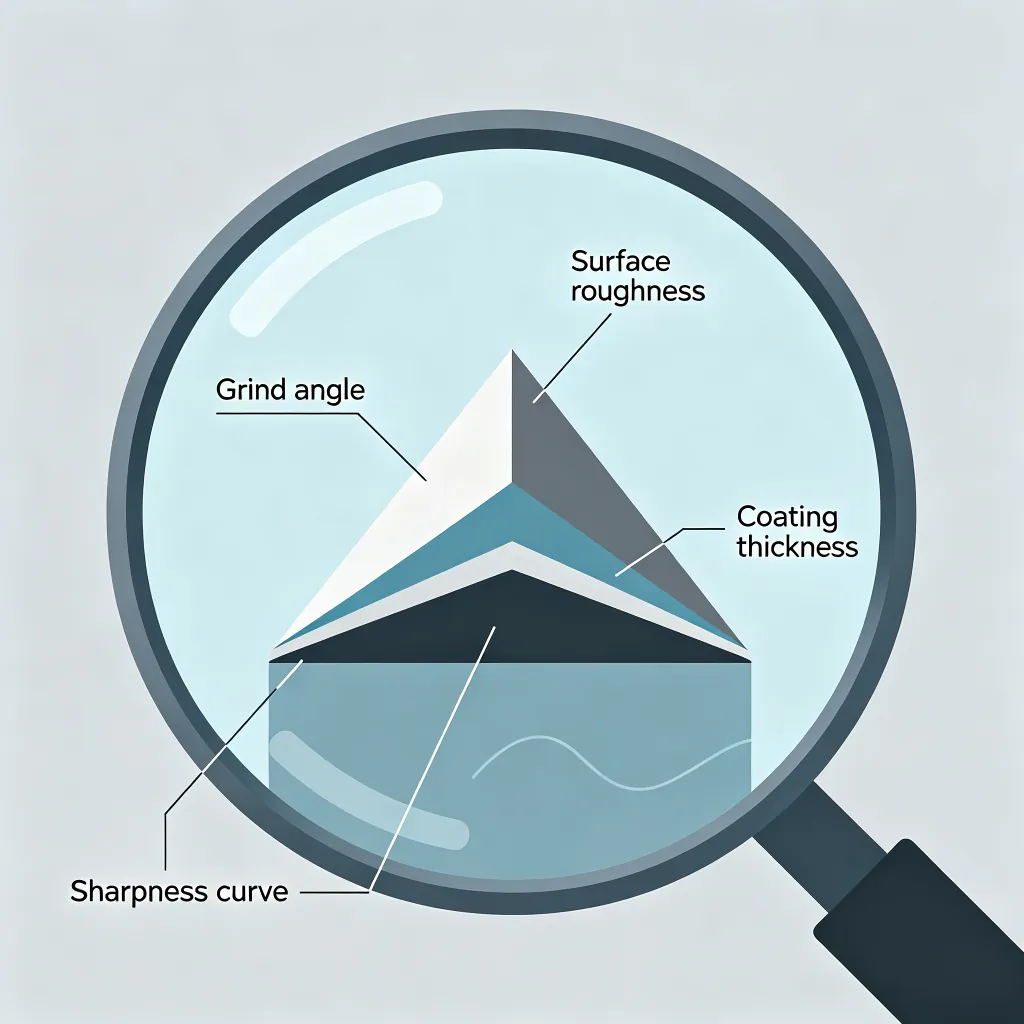
Typical application photo. Final geometry, finish and marking are confirmed in the engineering quotation.
Circular Blade — circular
Circular Slitting Blade Ø250 mm OD
D2 tool steel circular knife for paper and film slitting, 250 mm OD, hardened HRC 58±2. Manufactured for slitter-rewinder lines running 80–800 m/min on paper, BOPP / PET film and aluminium foil.
- Material
- D2 (1.2379) —alt: SKD11, M2 HSS
- Hardness
- HRC 58±2
- Coating
- TiN (standard) —TiCN / CrN / DLC on request
- Category
- Circular Blades
Typical applications
The specifications on this page are typical for the product family. Final dimensions, tolerances, hardness and coating are confirmed in the engineering quotation. Contact us for a drawing or a quote against your application.
Detailed specifications available on request.
Primary applications
- Paper slitting (40–300 gsm)
- BOPP / PET film slitting (12–100 µm)
- Aluminium foil slitting (6–40 µm)
- Tape and label stock slitting
Compatible machines
Geometry and tolerances are configured per OEM specification. Compatible with major slitter, winder, sheeter and shear lines.
- Slitter-rewinders
- Cut-to-length
- Guillotine shears
- Swing-beam shears
- Granulators
- Shredders
Overview
A standard circular slitting knife engineered for paper, film and foil slitting on slitter-rewinder, sheeter and cut-to-length lines. Manufactured from D2 (DIN 1.2379 / JIS SKD11) cold-work tool steel, vacuum heat-treated to HRC 58±2, double-side ground to a parallel-tolerance of ±0.01 mm. Available with TiN coating for extended service life on adhesive substrates.
Specifications
| Parameter | Value | Tolerance |
|---|---|---|
| Outer diameter | 250 mm | ± 0.01 mm |
| Inner diameter | 32 / 40 / 50 mm | H6 fit |
| Thickness | 1.5 / 2 / 3 mm | ± 0.005 mm |
| Edge angle | 15° / 20° / 25° | ± 0.5° |
| Flatness | ±0.01 mm | full Ø |
| Parallelism | ±0.01 mm | full Ø |
| Concentricity | ±0.02 mm | vs ID |
| Surface roughness | Ra ≥ 0.4 μm | ground |
| Hardness | HRC 58±2 | per batch |
| Coating (optional) | TiN 2— μm | per ISO 14574 |
Applications & Compatible Machines
Primary applications and compatible OEM machine lines for this blade geometry:
- Paper slitting (40–300 gsm) —compatible with Atlas, Kampf, Goebel, Bielomatik, Pasaban and Fosber winder / sheeter lines
- BOPP / PET film slitting (12–100 µm) —compatible with Kampf, Atlas Titan, Aesus, Klockner-Bartelt and Newcast converting lines
- Aluminium foil slitting (6–40 µm) —compatible with Kampf, Rotomec, Deurotech and Henkel-Kneschke foil lines
- Tape and label stock slitting —compatible with Mark Andy, Rotoflex, Nilpeter and Gallus label presses
- Laminate slitting —compatible with Nordmeccanica, Bobst and Comexi extrusion / lamination lines
Material Selection
- D2 (1.2379) —standard grade for paper, film and foil slitting at ambient temperature
- SKD11 / DC53 —first choice for thin gauges under 1 mm; refined carbide distribution reduces chipping risk
- M2 HSS (1.3343) —recommended where the edge runs hot (high-speed lines, abrasive feedstock)
- Tungsten-carbide tipped —for the most abrasive feedstocks, typically 8–10× the edge life of D2 HSS
Manufacturing Process
- Austenitization at 1000–1050 °C in vacuum furnace, followed by nitrogen / oil quench
- Double temper at 480 °C and 520 °C for transformation of retained austenite
- Hardness verification at Rockwell C —HRC 58±2 confirmed before grinding
- Precision grinding with distortion allowance (~0.1–0.3 mm per side) reserved in stock
- Edge preparation —micro-hone 5–15 µm specified per application
- Optional PVD coating —TiN / TiCN / CrN per ISO 14574, adhesion tested per VDI 3198
- CMM inspection —every dimension reported on mill certificate
Quality & Traceability
- ISO 9001:2015 mill certificate shipped with every production batch
- Material traceability per § 8.5 (heat number → finished blade)
- CMM dimensional report (HEXAGON Global S coordinate measuring machine)
- Hardness survey —three-point Rockwell C mapping per blade
- Cpk ≥ 1.33 on critical dimensions, audited quarterly
Engineering Notes
- Standard stocked OD sizes ship in 5–10 working days
- Custom non-stock OD sizes follow the 8-step process and ship in 20–25 working days from drawing approval
- Reverse-engineered parts add 5–10 working days for CMM measurement and drawing-approval stage
- Final dimensions, tolerances and hardness are confirmed in the engineering quotation —contact engineering with your drawing, worn sample or written specification
Send a drawing (DXF / STEP / PDF) or a worn sample. We will confirm material grade, hardness, tolerance and lead time within one business day.
Order or Custom Version
Ready to orderor need a custom version?
Send your drawing, your worn blade, or a written spec. We will respond within one business day.
- CMM-verified reverse engineering
- Geometry upgrade on request
- NDA on first email
drawing or worn blade → spec → quote → lead time